
For Sale: Detached house, Aglantzia, Nicosia, Cyprus FC-64554
Details:
 City:Nicosia, Aglantzia
 Type:Villa
 Built year: 1970
 Bedrooms: 6
 Bathrooms: 3
 Plot: 625 m2
 Covered: 371 m2
 Parking spaces: 2
 Toilets: 3
 Floors: 2
Τwo-storey house in Aglantzia, Nicosia.
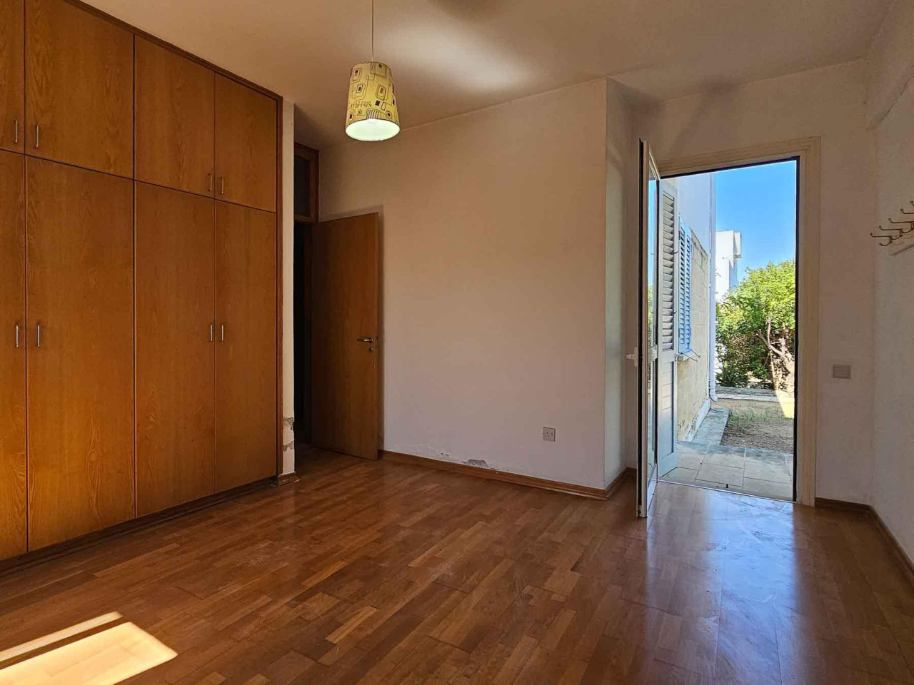
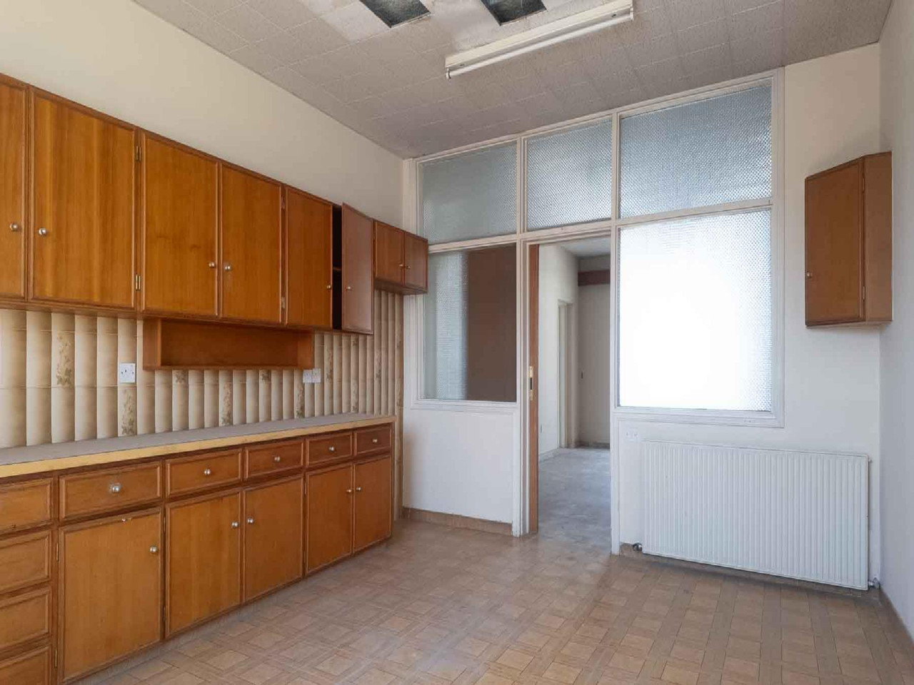
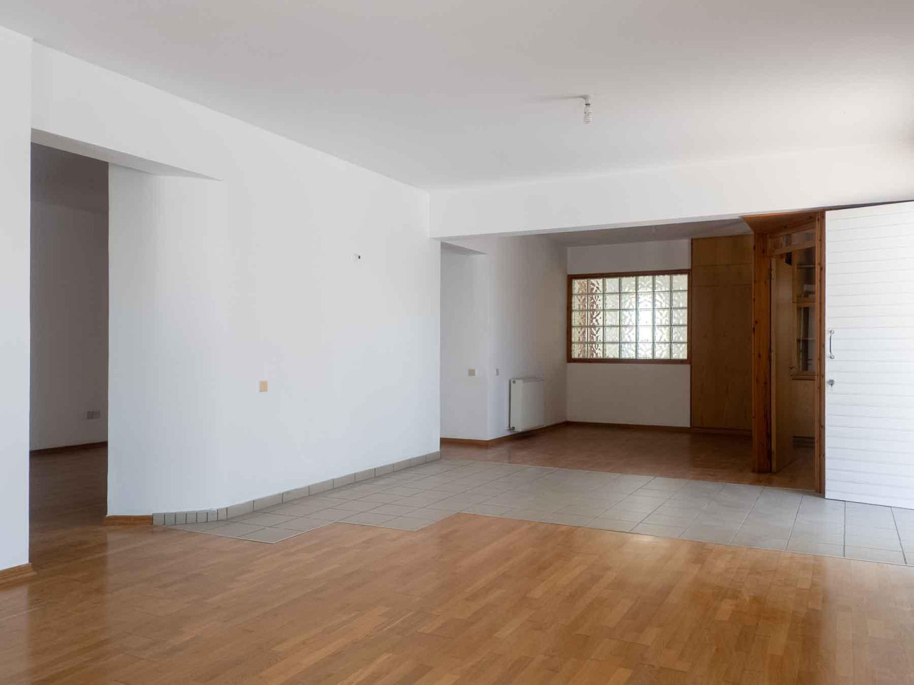
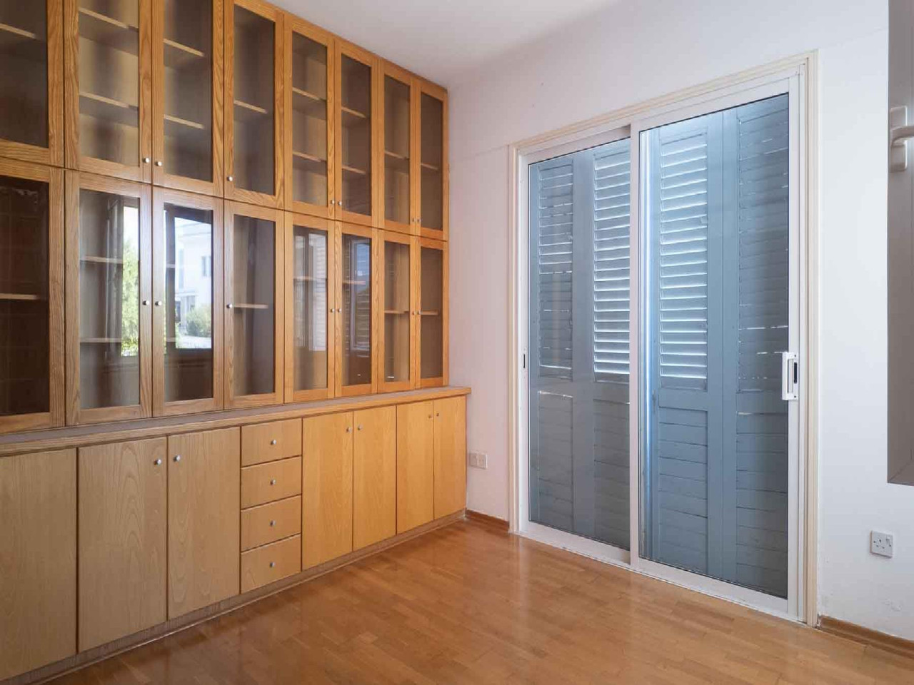
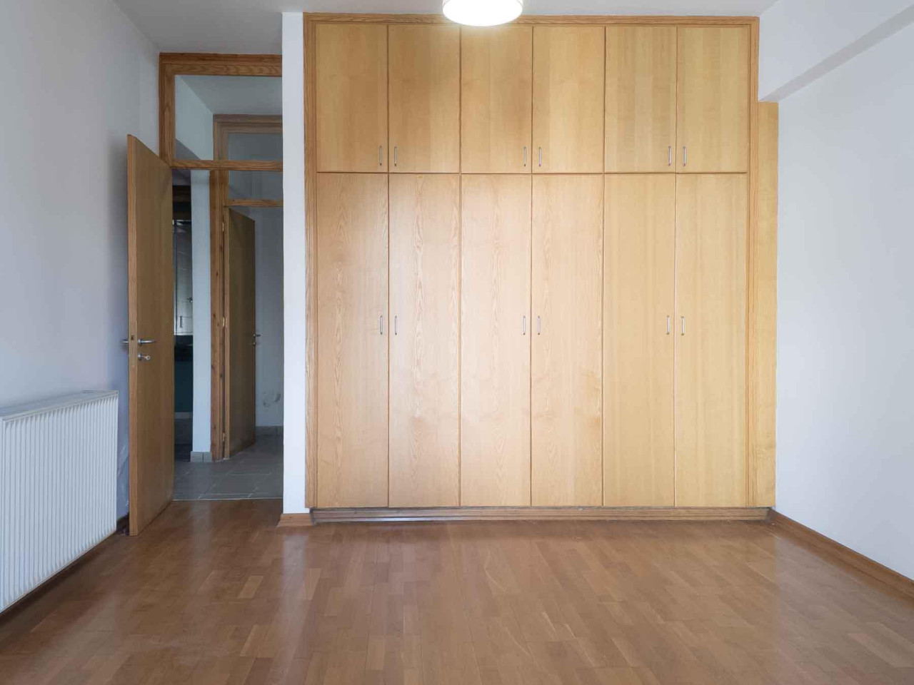
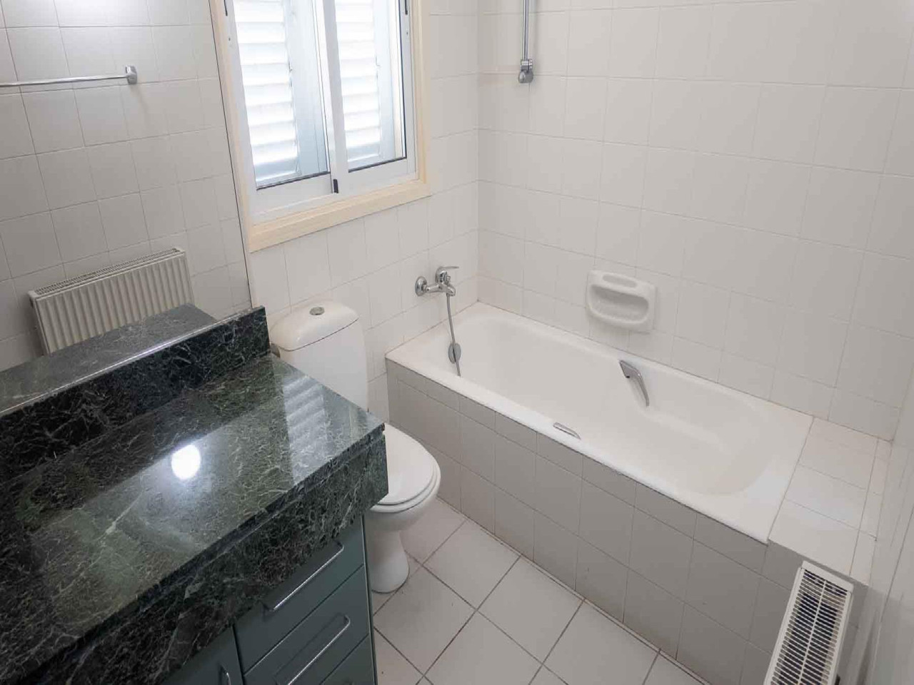
The ground floor residence consists of an open-plan living-dining area, a sitting room, a separate room/office, a separate kitchen with a utility kitchen, a small dining area and sitting area, a guest toilet, a bathroom, a laundry room, and three bedrooms. The master bedroom features an en-suite bathroom with a shower and a guest toilet.
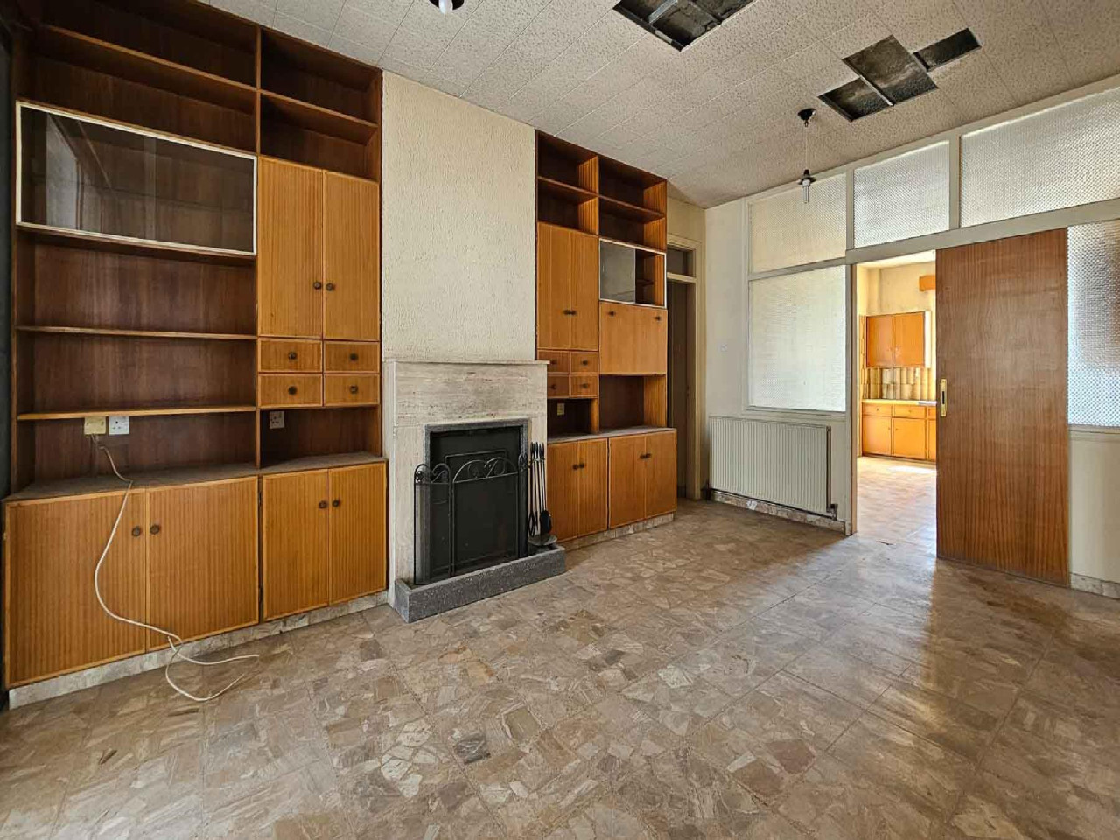
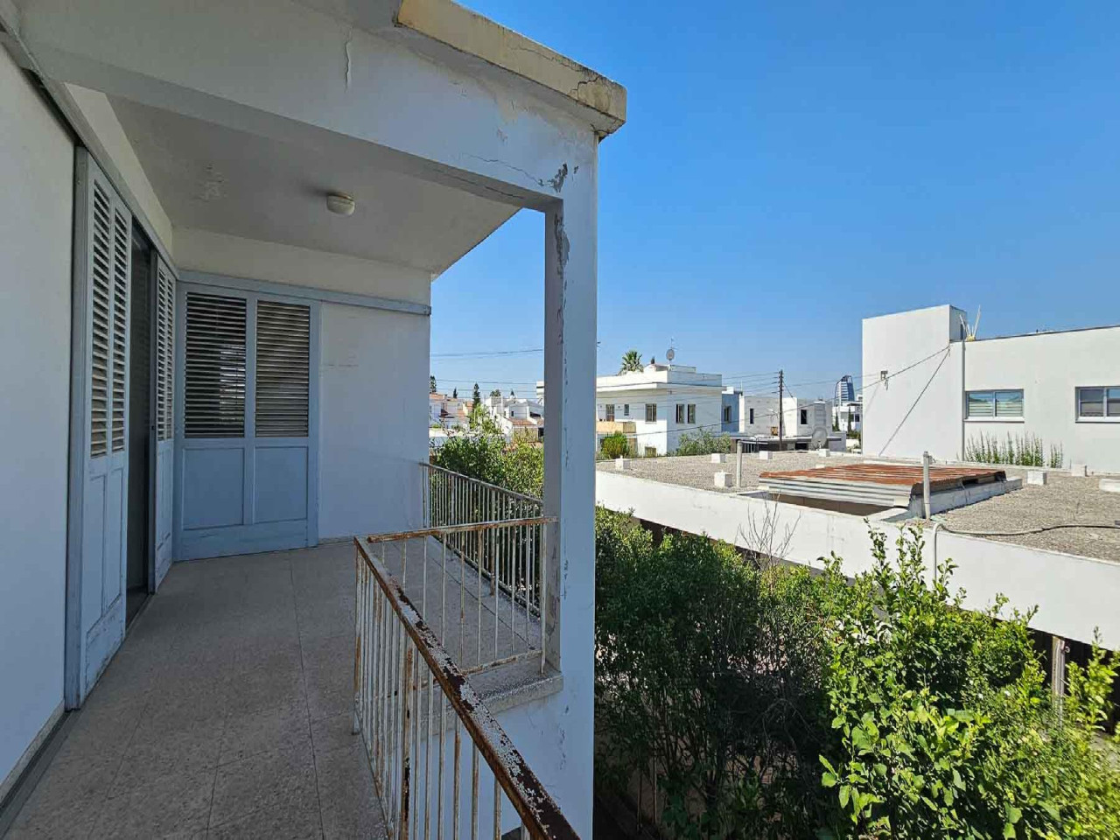
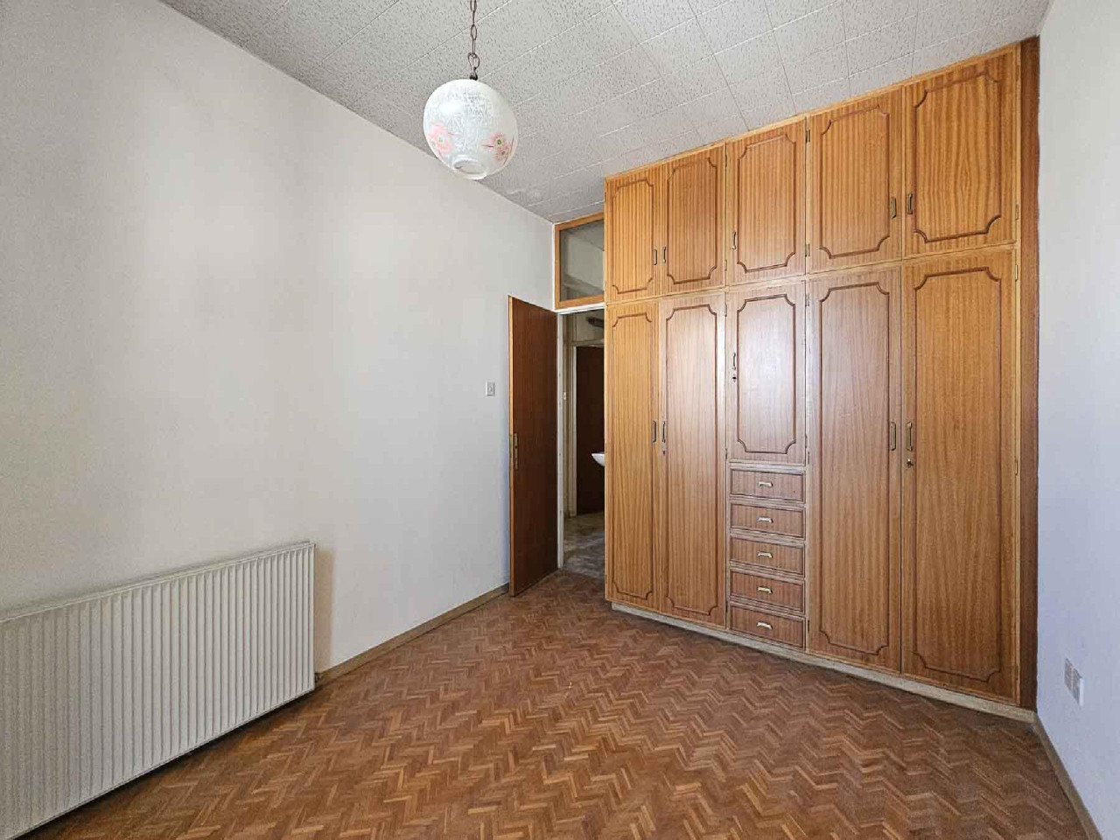
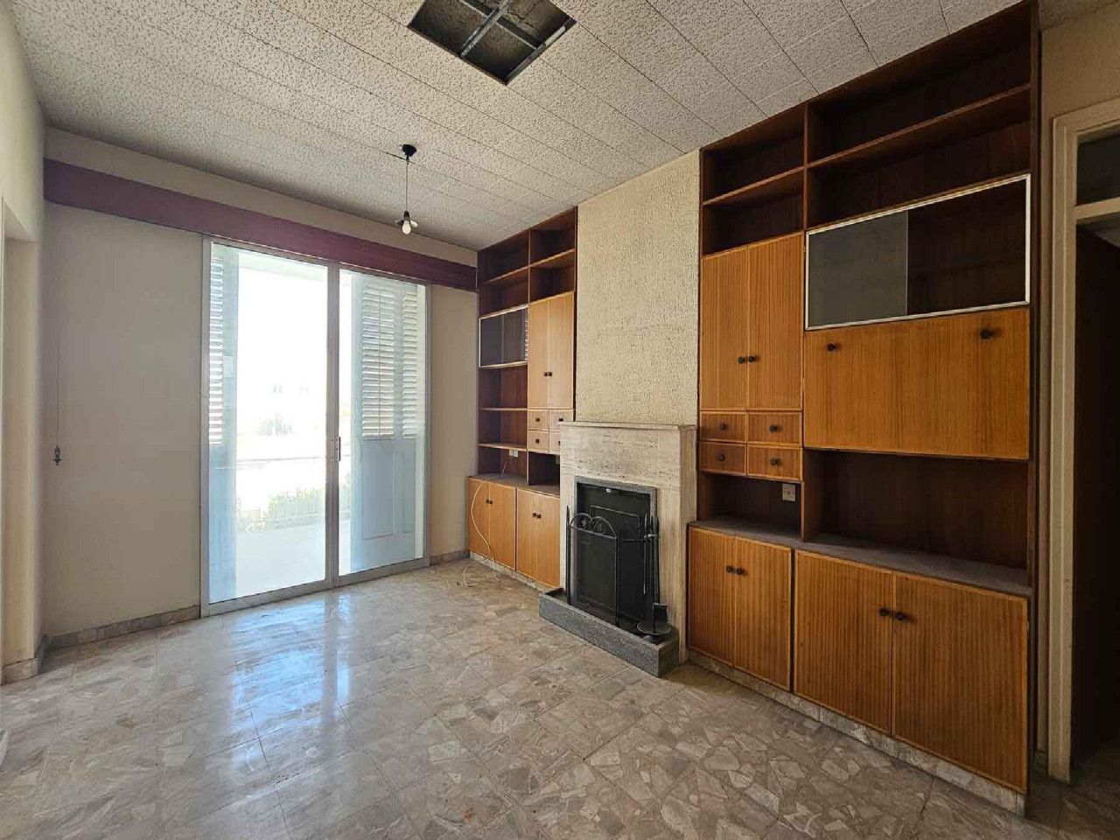
The upper floor residence consists of a bedroom/office, an open-plan living-dining area, a separate living room with a fireplace, a separate kitchen with a laundry room, a guest toilet, a storage room, a bathroom, three bedrooms, and verandas.
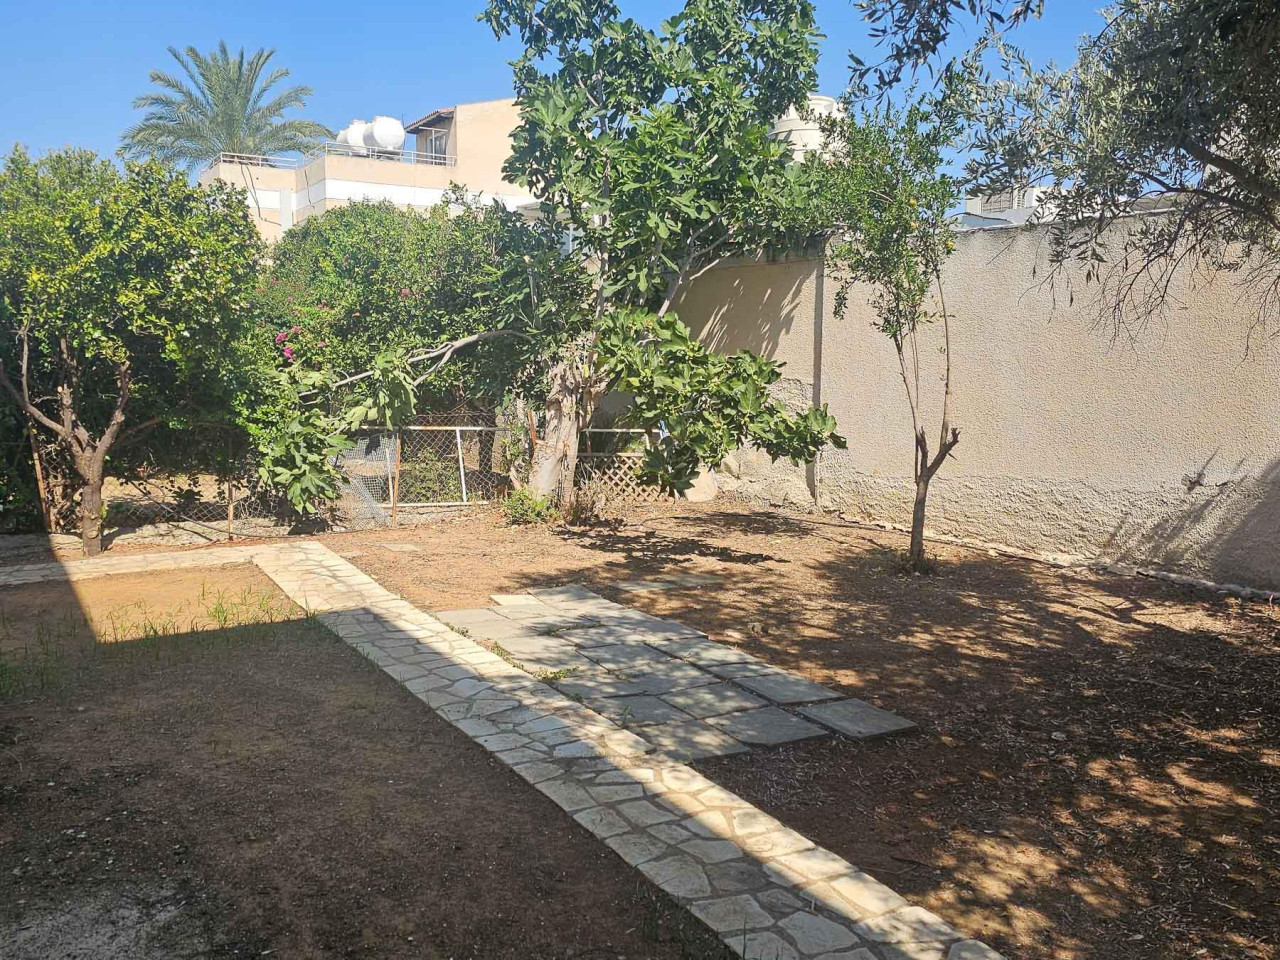
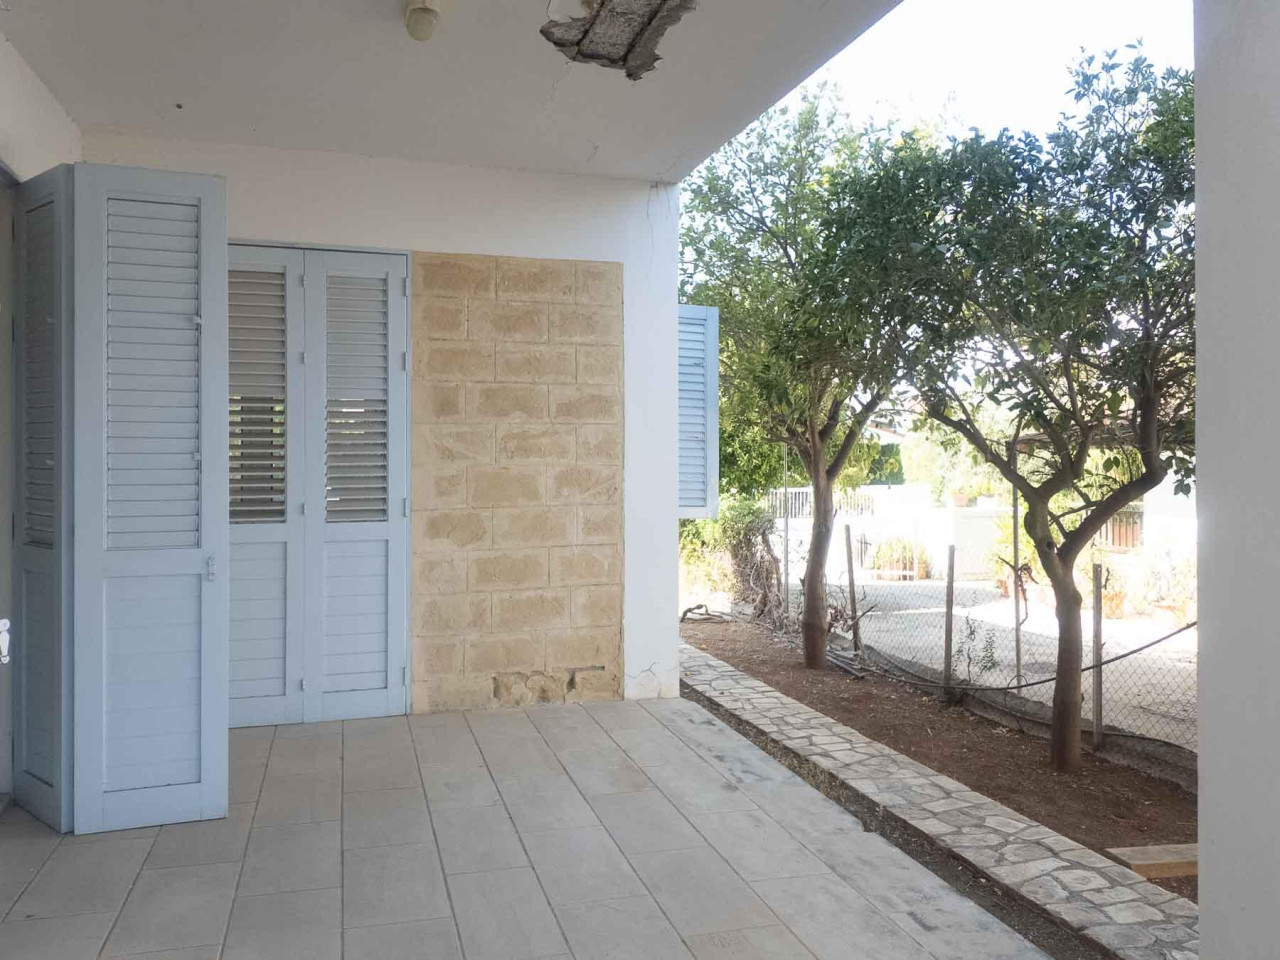
Externally, there is a courtyard and a double covered parking space. Additionally, the building has a small basement boiler room.
The internal floor area of the ground-floor residence is 196 s.qm., and the covered verandas is 32 s.qm. The internal floor area of the upper floor residence is approximately 175 s.qm., and the covered verandas is 35 s.qm.
Send a request and we will text or call you back!
Previously viewed properties

More articles





Are you interested in Cyprus property?
Leave your request. We will contact you shortly to clarify the details
Consultation
Leave your contact details. We will contact you shortly and provide a free consultation